

Client
St Helens and Knowsley Teaching Hospitals NHS Trust
Building Use
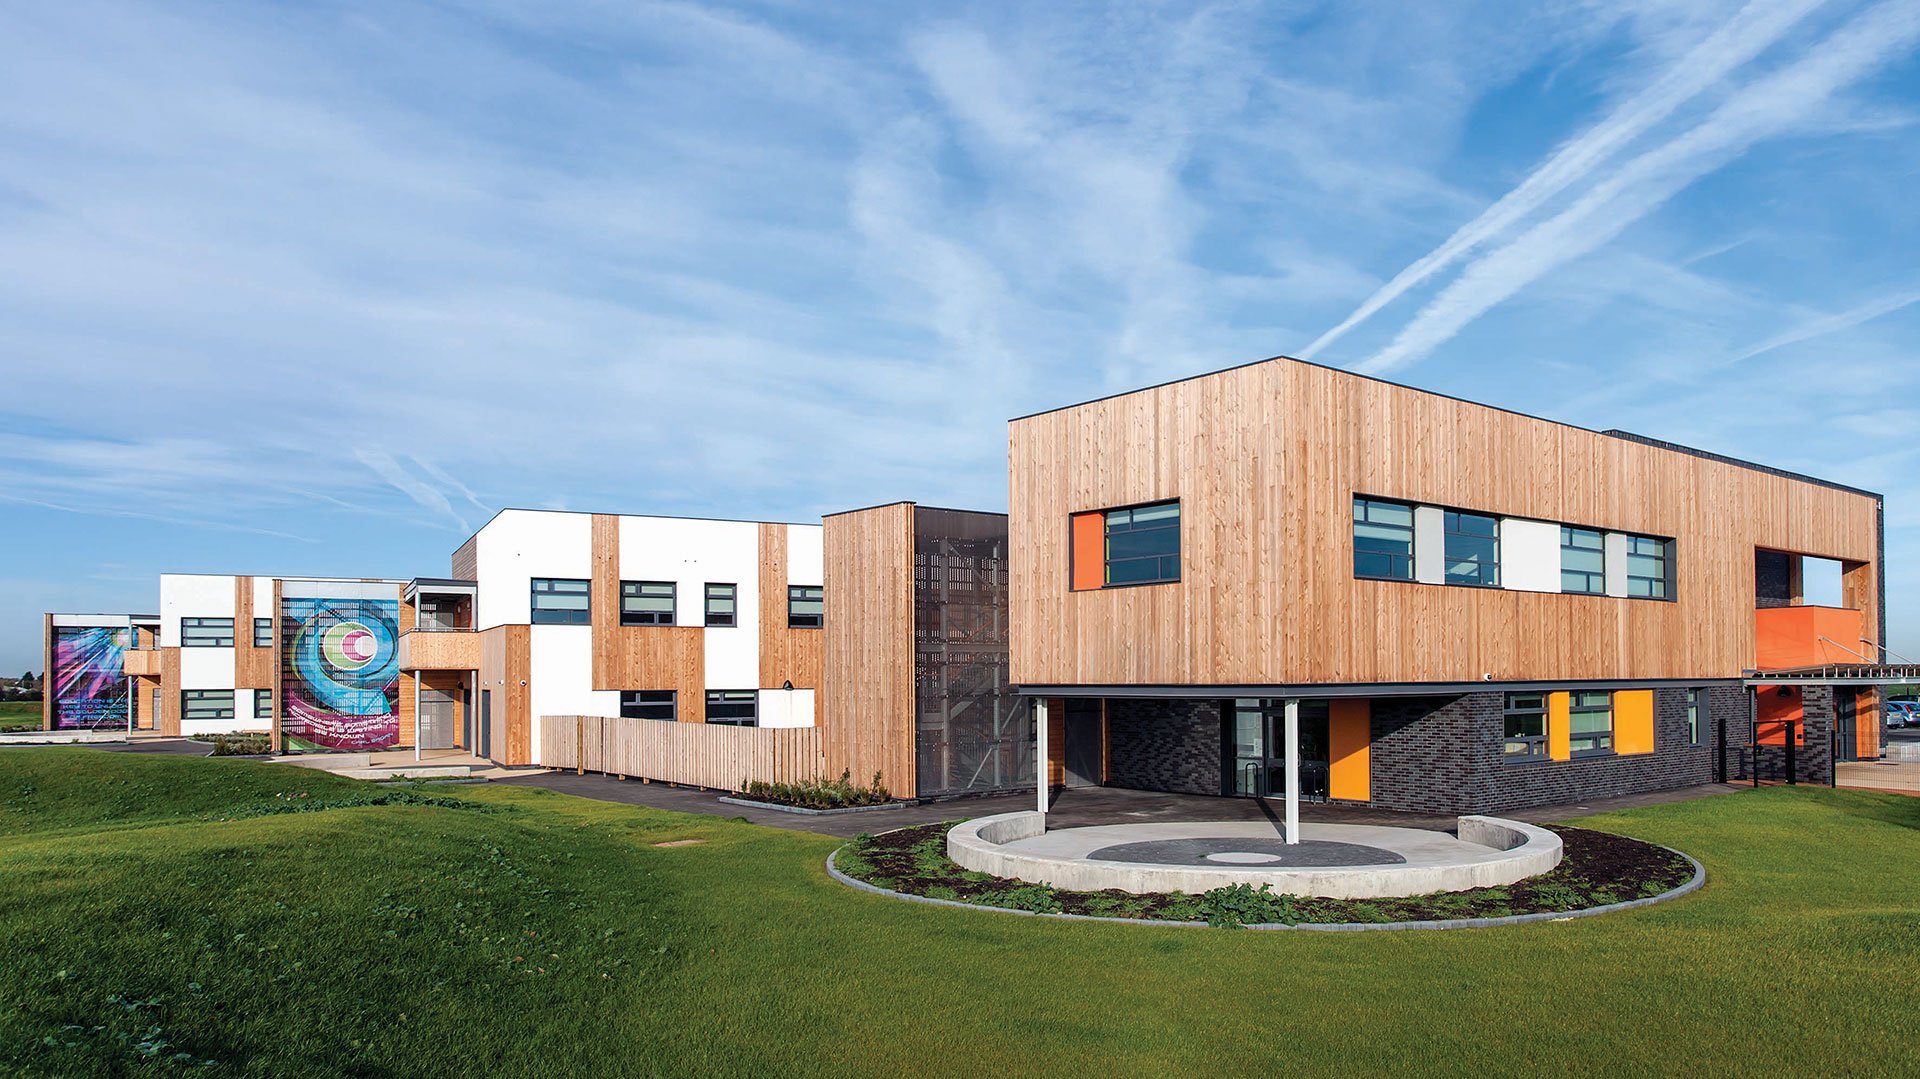
52-bed ward, ground floor ambulatory care and frailty assessment and first floor frailty ward accommodation
Procurement Method
Hire
Why hire from portakabinProject Features
- Double storey and double spanned
- Patient bed lift
- Finished in ‘Whiston Red’ to complement existing environment
- 52-bed facility with ambulatory assessment area
- Bespoke canopy
- Bespoke concrete ramp


-
The Requirements
The award-winning St Helens and Knowsley Teaching Hospitals NHS Trust required additional ward space to offer the best possible care to Frailty patients at Whiston Hospital in Prescot. During the installation phase of the modular wards the Trust reviewed its original plans in order to provide the best possible solution. The buildings had to be installed on a challenging sloping site and all of this had to be safely installed against the backdrop of the restrictions and regulations of COVID-19 compliance.
-
The Solution
After consultation with the Trust, Portakabin was able to rapidly modify its original designs and make immediate changes on site to facilitate new modifications. The 1966m2 of ward space, incorporating room for 52 beds, was installed within the original programme timescales. A ‘Dementia Friendly Scheme’ was used throughout that aims to improve facilities for people with dementia and in this case is centred around contrasting colours for patient accessible areas as well as specialised doors, frames, grab frames and trims.
There were a number of challenges for this installation, not least COVID-19 restrictions, but the resulting ward space has exceeded our expectations and has helped us to continue to provide optimum care for our patients.
A unique promise for your complete peace of mind
Knowing you will meet your targets is a great starting point for any building project
Co-op Academy Brierley
Co-op Academy Brierley
SEND school facilities for Co-op Academy Brierley
SEND school facilities for Co-op Academy Brierley
Project Features
- SEND Classrooms
- Immersive interactive room
- Sensory, Therapy and Rebound rooms
- Full external cladding
- MUGA pitch and car parking
Fareham Dialysis Unit
Fareham Dialysis Unit
A 25-station dialysis unit at Fareham Community Hospital
A 25-station dialysis unit at Fareham Community Hospital
Project Features
- External vinyl wrap
- Full planning application
- IPS panelling
- Nurse's stations
- Patient TV screens
- Security system
- Ventilation, heating and cooling system
- Fire protection system
Espace Medical
Espace Medical
Quick and safe installation in just three hours
Quick and safe installation in just three hours
Project Features
- Fully compliant with the European Directive ErP
- REI60 fire resistance classification from Warringtonfire
- Frosted vinyl on windows to respect confidentiality of medical environments
- SCI Assessed
- Internal ceiling heights up to 2.75m